

Multidisciplinary assessment
5
Engineering disciplines involved across the project.
Digital site capture
3D
Pointcloud scanning used to develop a detailed facility model.
Design development
1
Reference design produced from the detailed subfloor condition assessment.
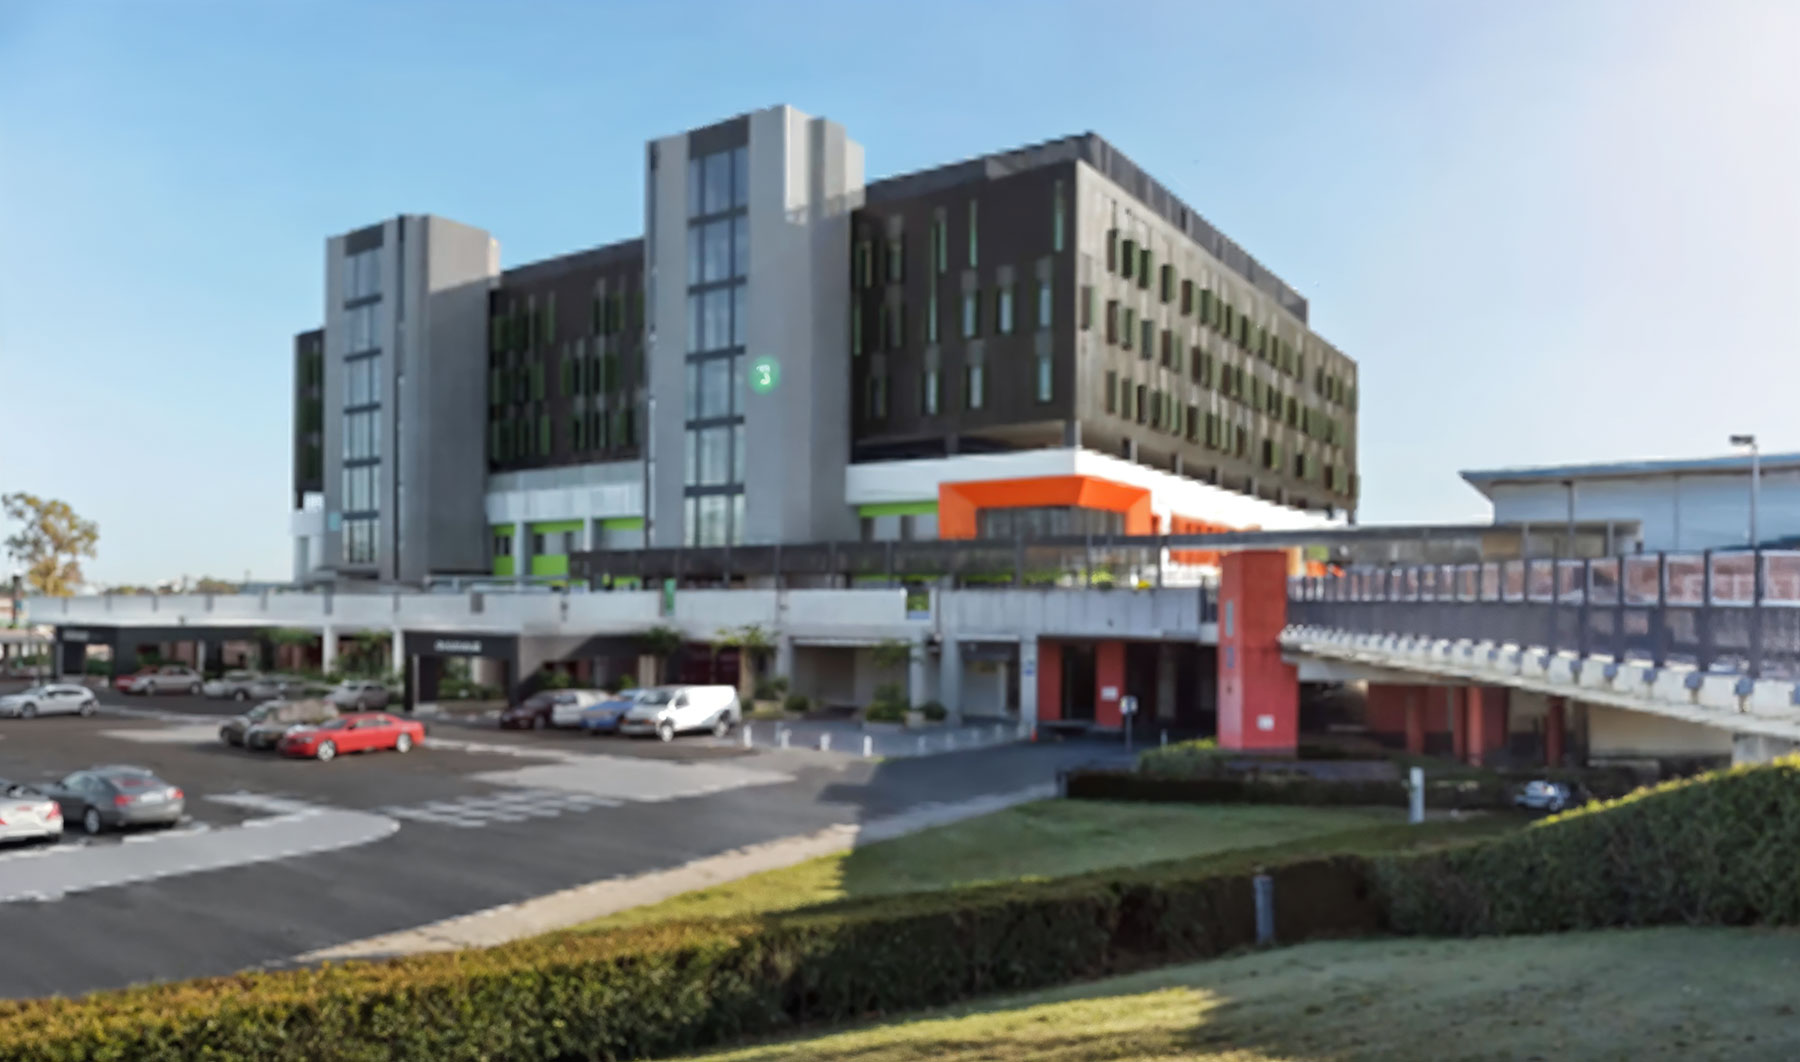
Engaged by the client for Project Management and Building services, the Logan Hospital Subfloor project includes completing a detailed subfloor condition assessment within the existing medical imaging and outpatient buildings and subsequently producing a reference design. The project is multi-disciplinary which includes structural, civil, mechanical, geotechnical and fire engineering as well as the engagement of a building certifier to provide oversight on design compliance. A survey team has been engaged to undertake a Pointcloud scan of the project facilities, including subfloor, and to develop a 3D model for design use and to effectively communicate areas of concern with the client.
STAY IN THE LOOP.
Project news, insights and updates from Centro Concepts.